 sales@martinsestates.co.uk
 01233 610444
1 Boleyn Close, New Romney
£370,000
Guide Price


















Property Features
- Tenure - Freehold
- No onward Chain
- EPC -B
- Council Tax - D
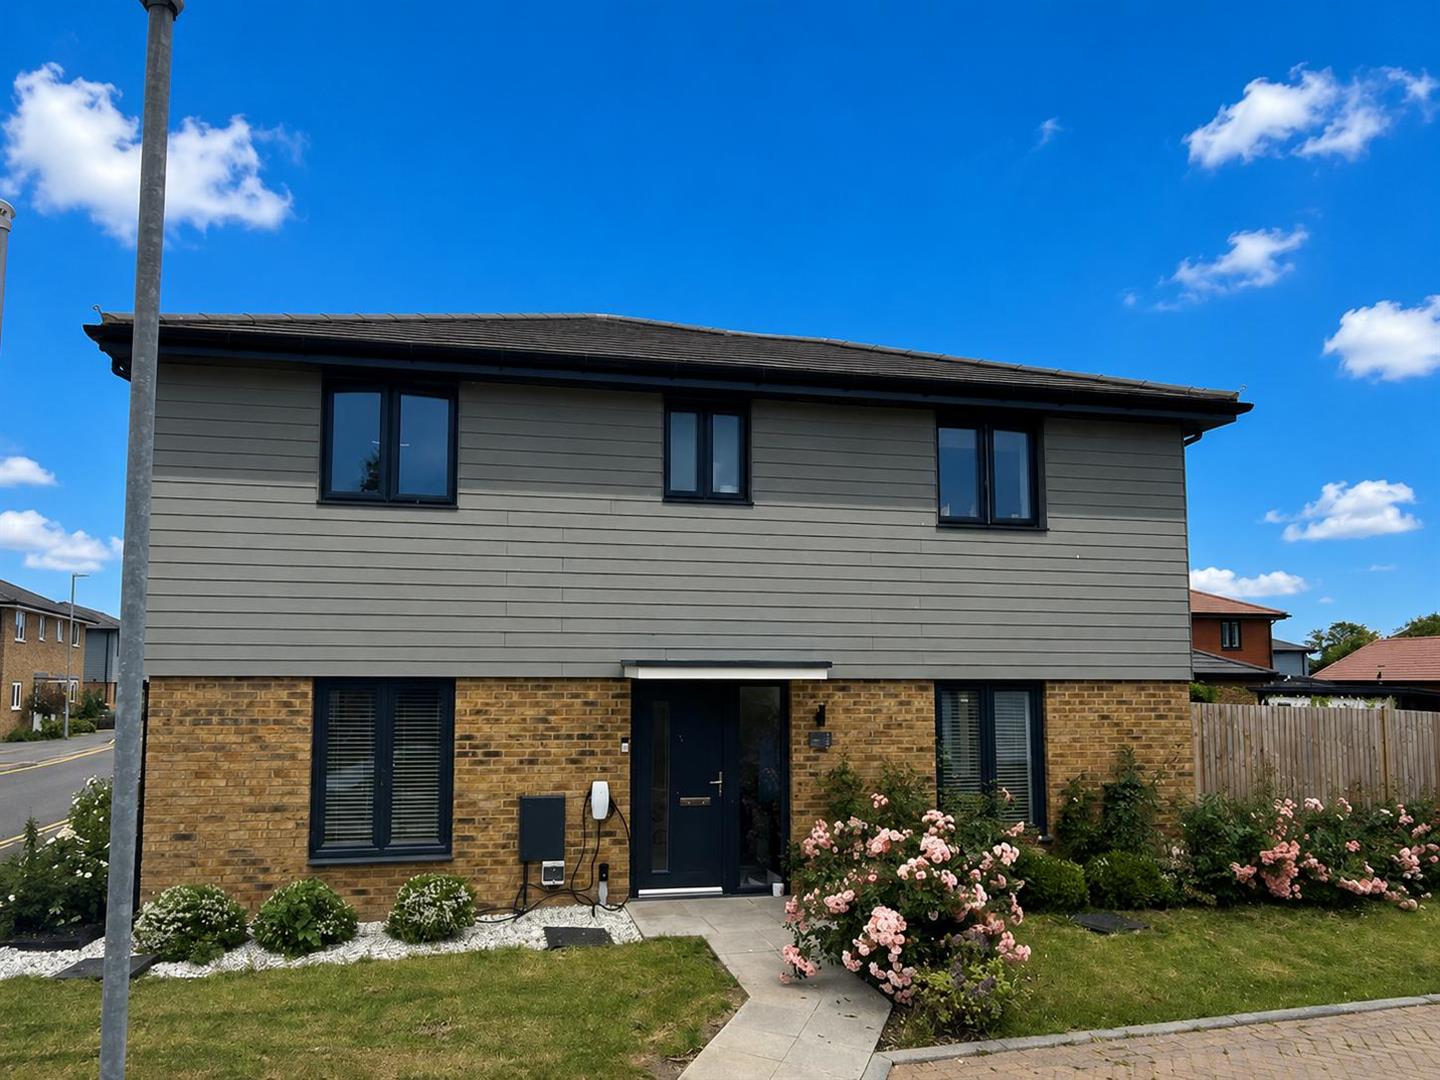
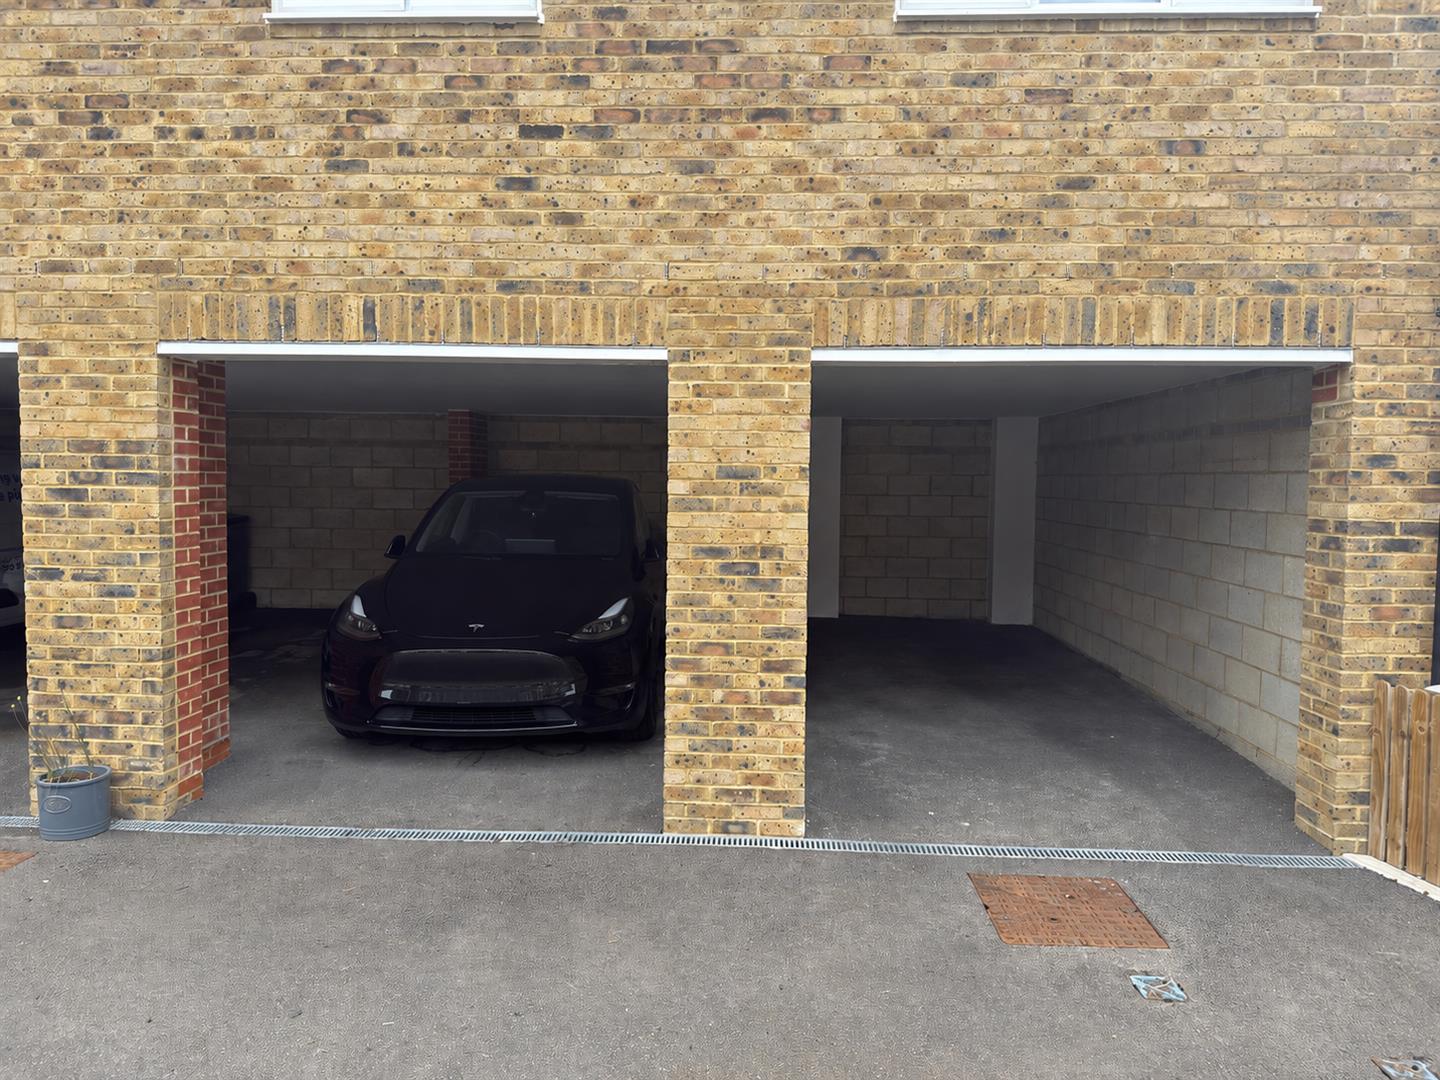
- Car parking port with 2 spaces
- EV charging port
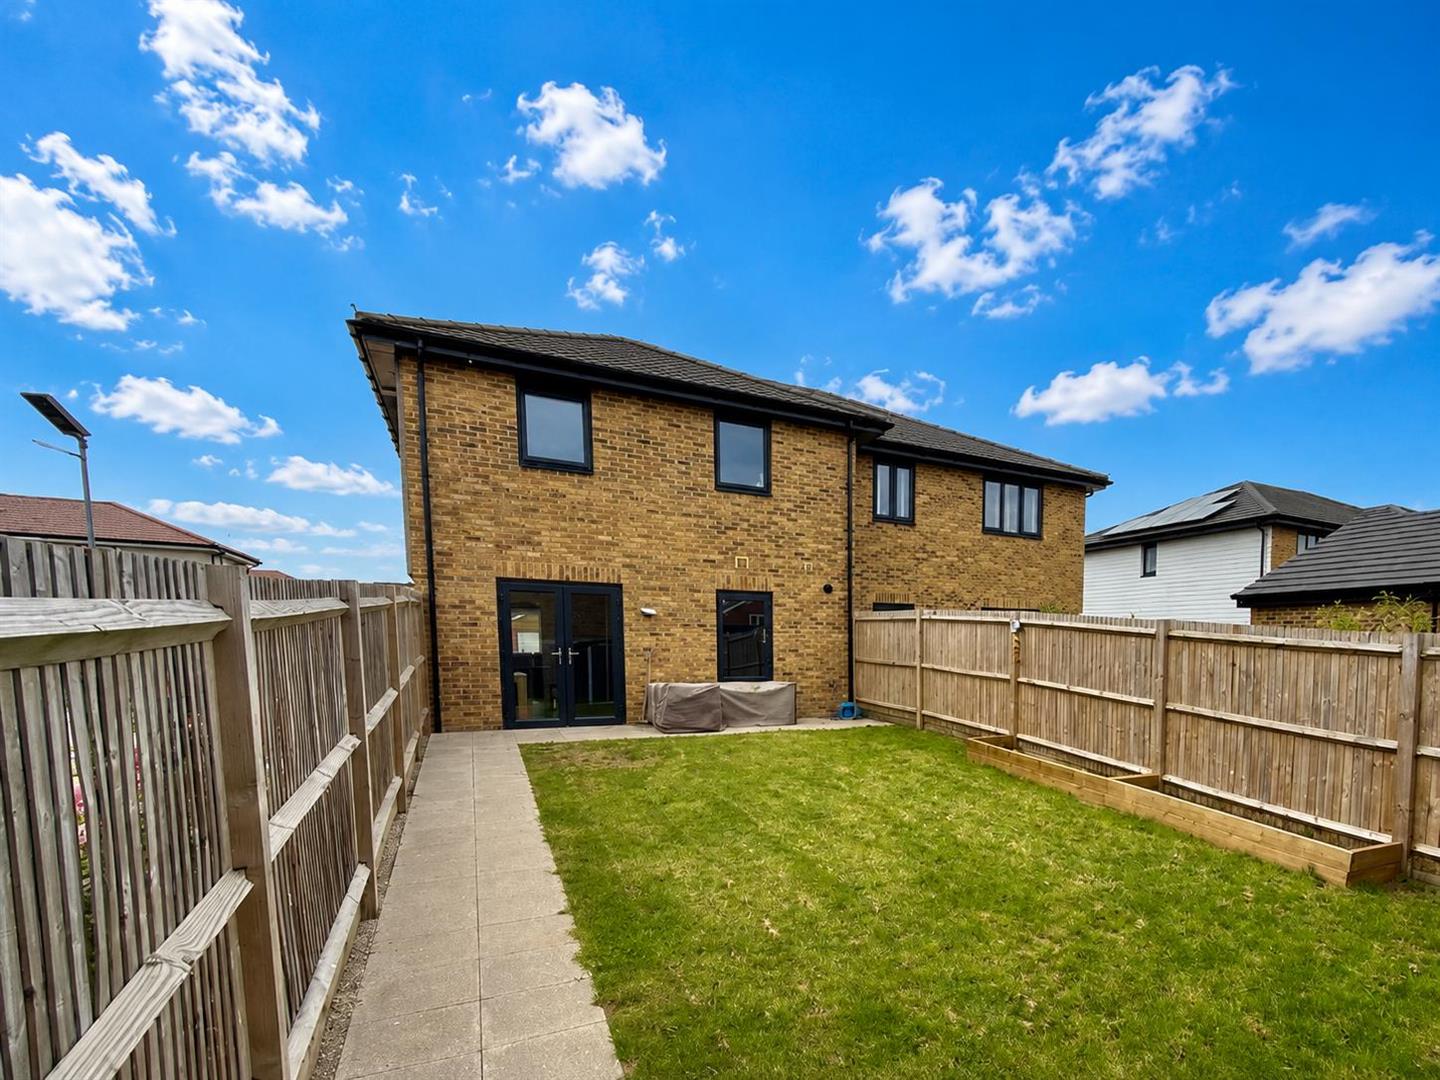
- Corner Plot
- Underfloor Heating To Ground Floor
- 7 years Remainder of NHBC warranty
Property Summary
***No Onward Chain***
Located within Phase 3 of the highly desirable Pentland Homes development in New Romney, Kent, this exceptional three-bedroom Semi- detached family home, built in 2023, offers stylish and contemporary living throughout. Conveniently positioned within walking distance of the town centre and just a short drive from the popular Dymchurch seafront, the property perfectly combines modern comfort with coastal convenience.
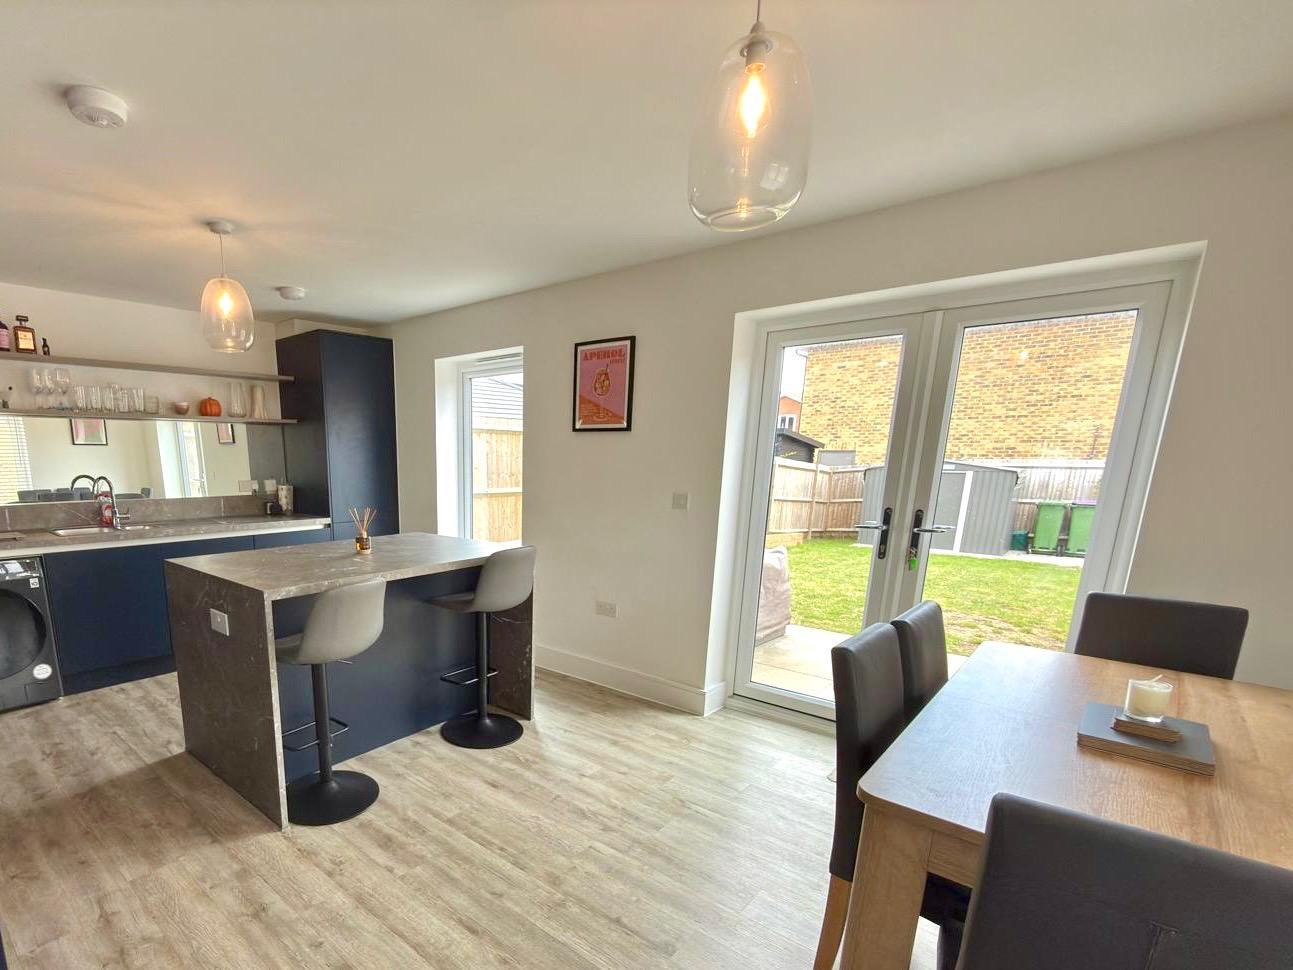
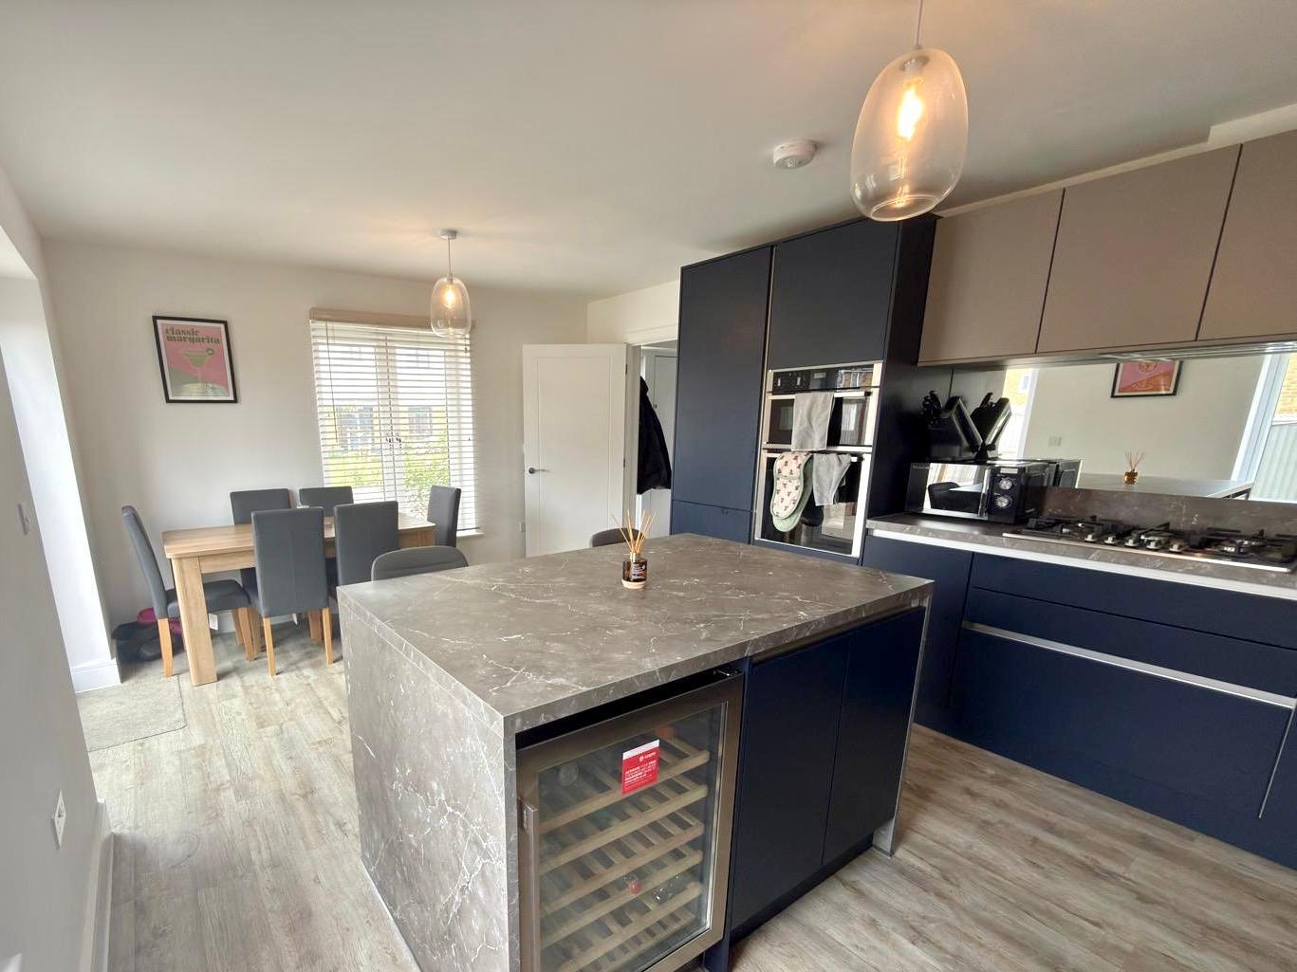
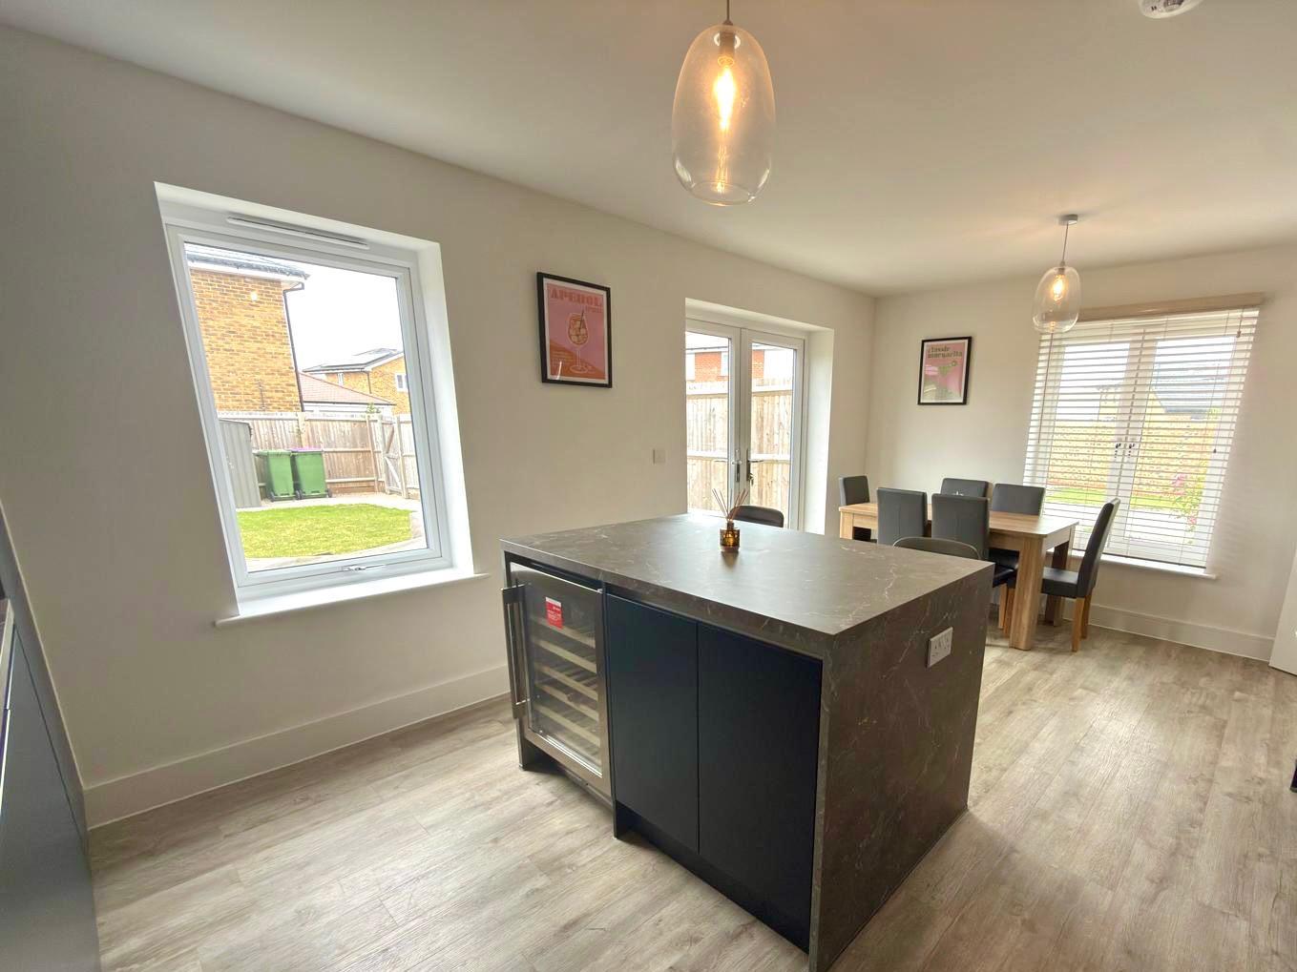
The heart of the home is the impressive open-plan kitchen, dining room, creating a wonderful space for both everyday family life and entertaining guests. Flooded with natural light, this versatile living area features double doors opening onto a generous rear garden, ideal for outdoor dining and relaxation during the warmer months.
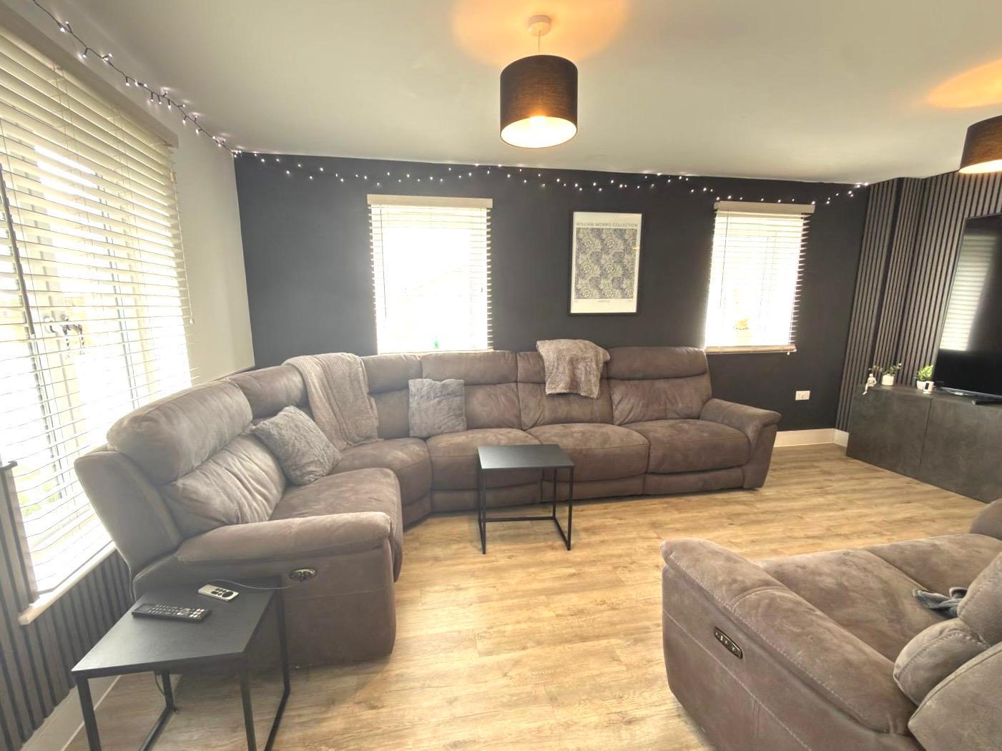
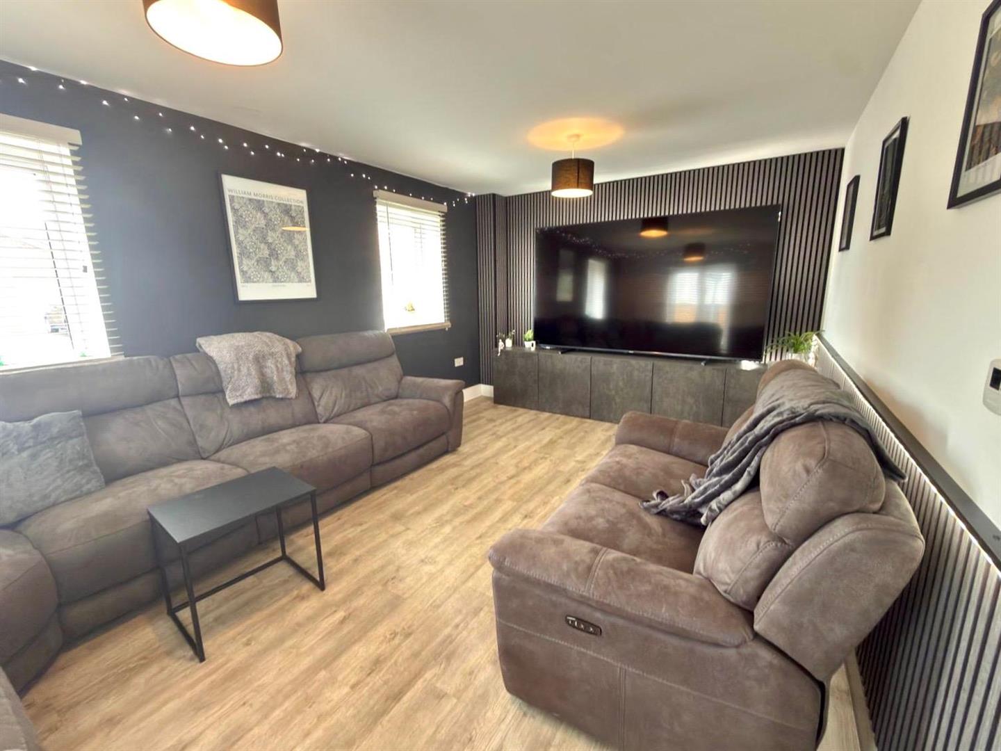
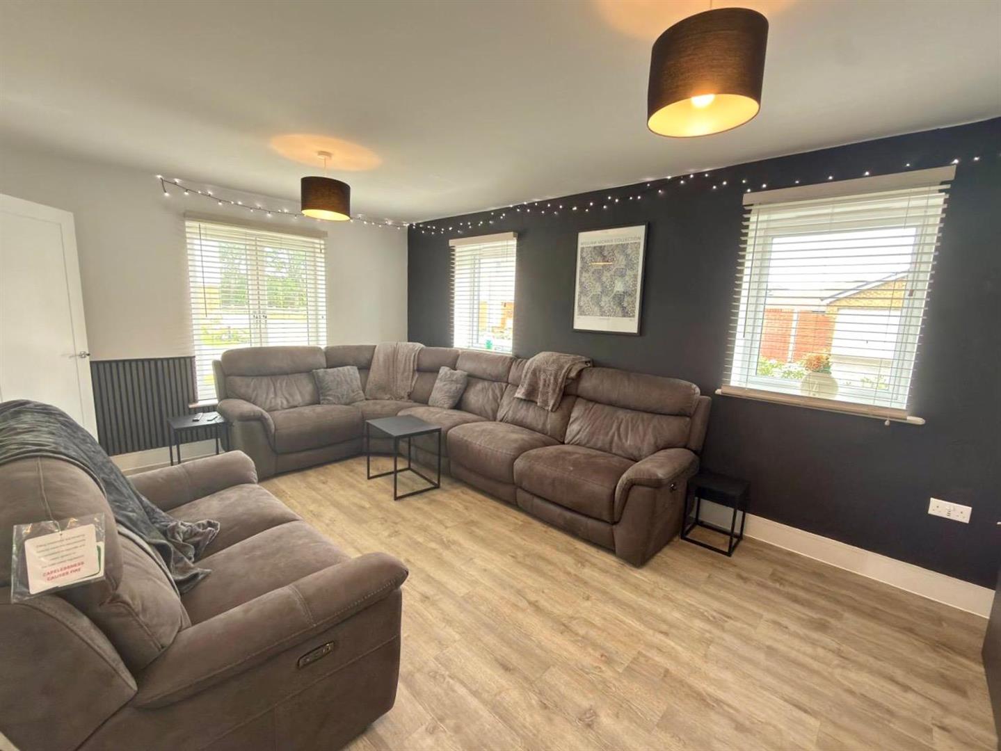
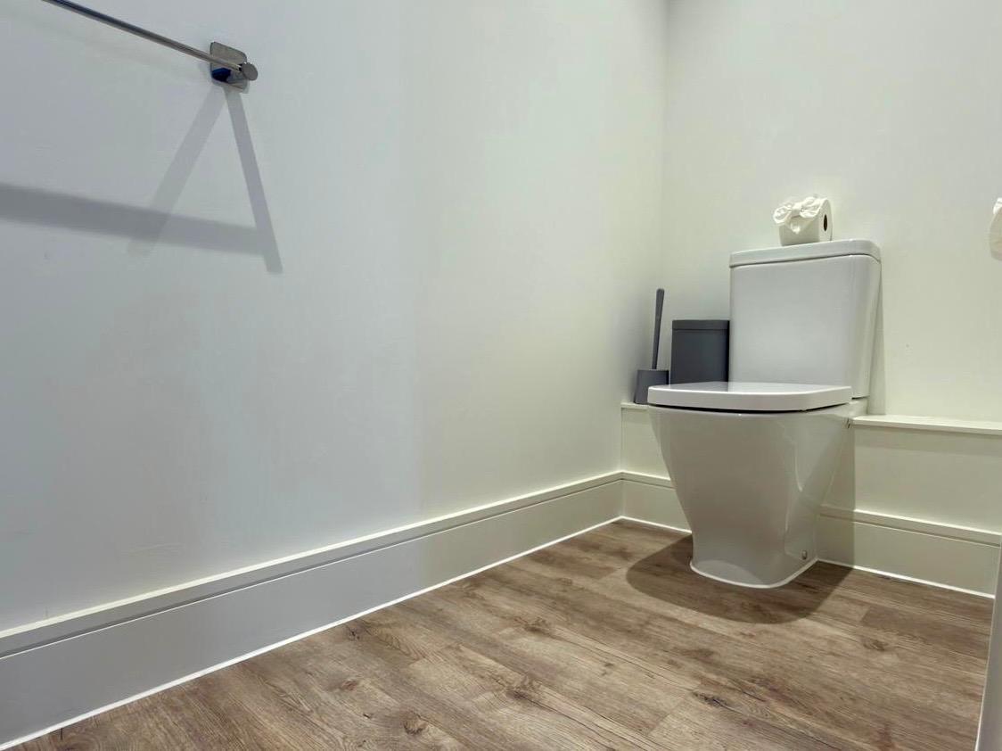
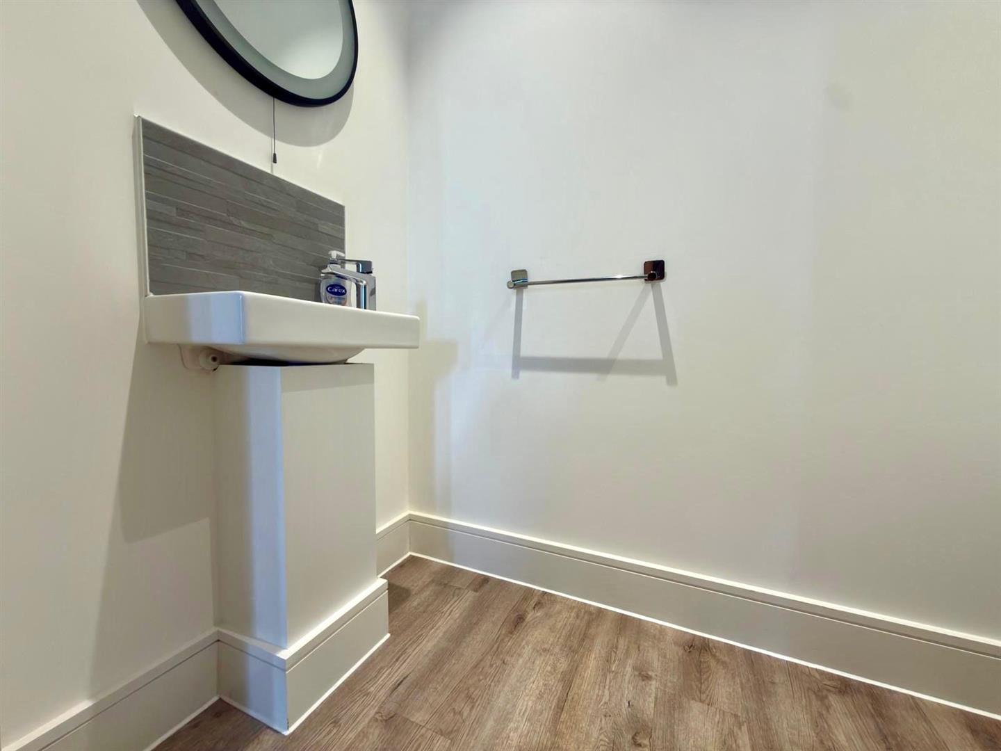
The ground floor further benefits from a spacious and inviting lounge, providing the perfect retreat, along with a conveniently located cloakroom/WC.
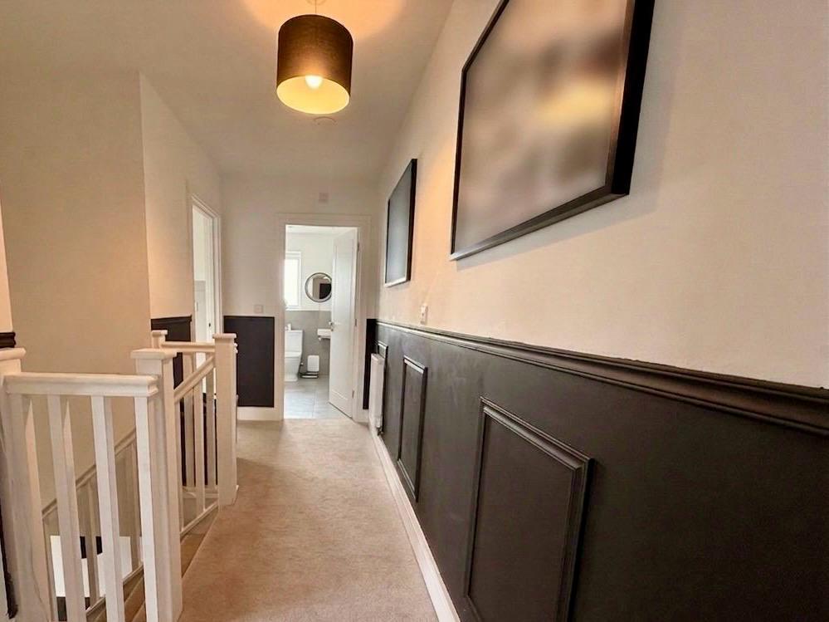
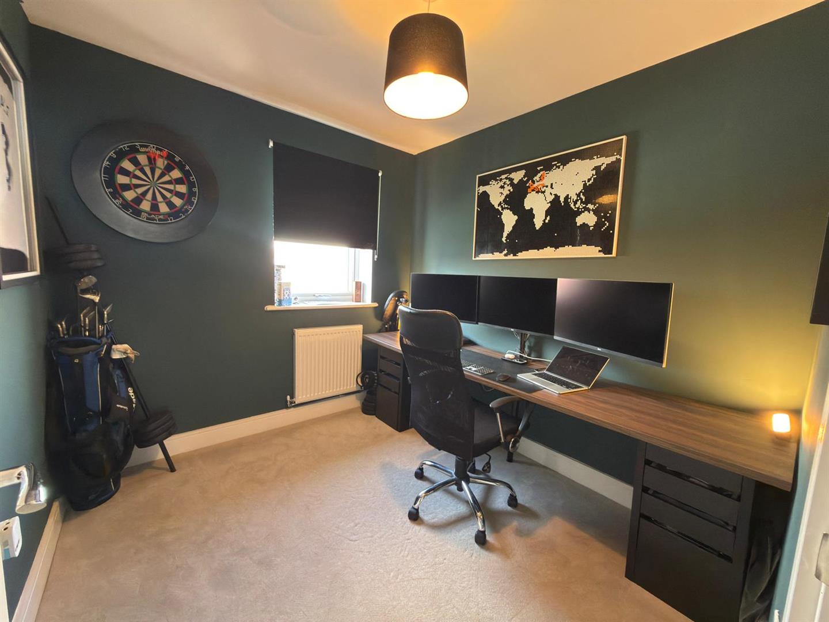
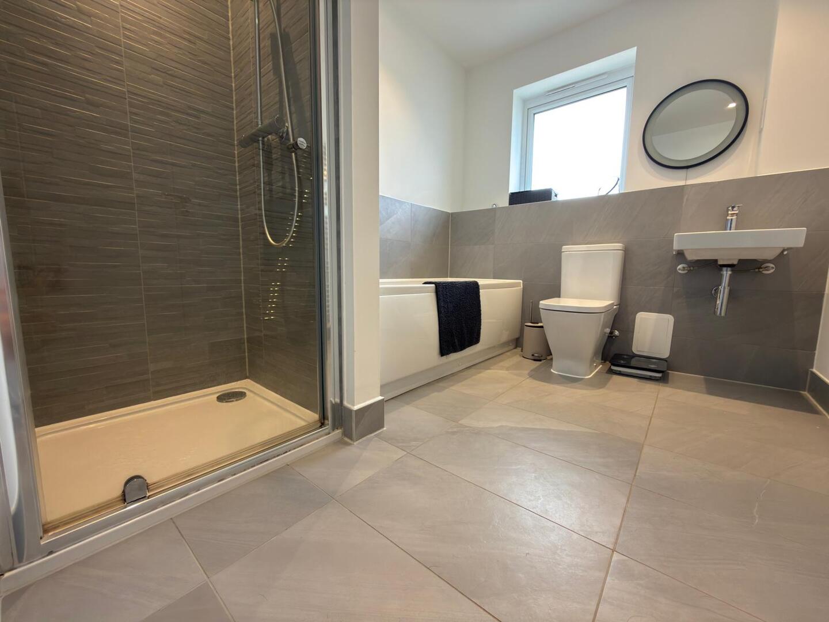
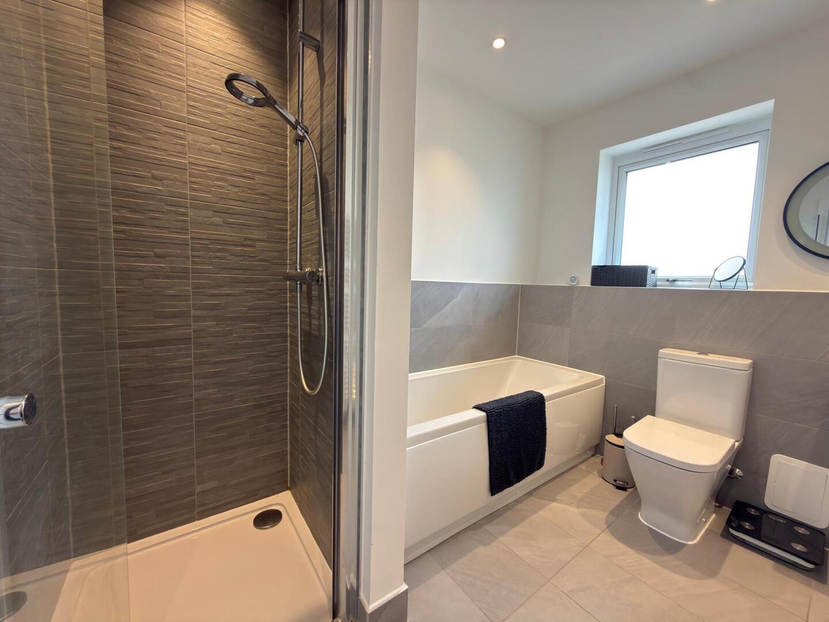
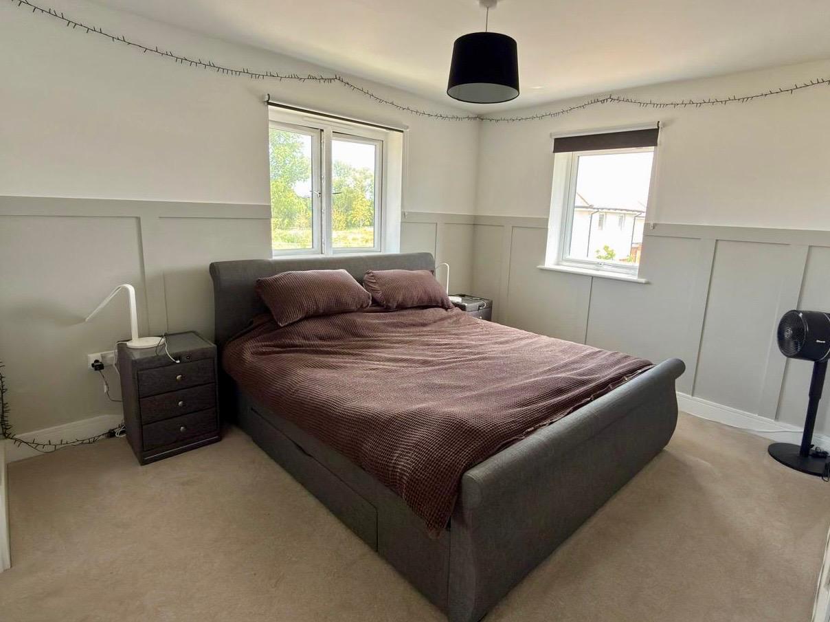
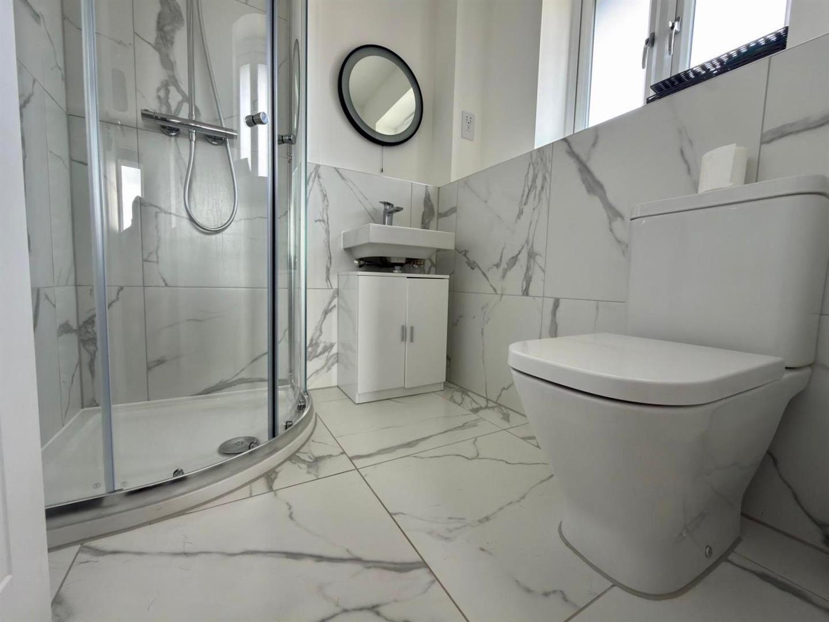
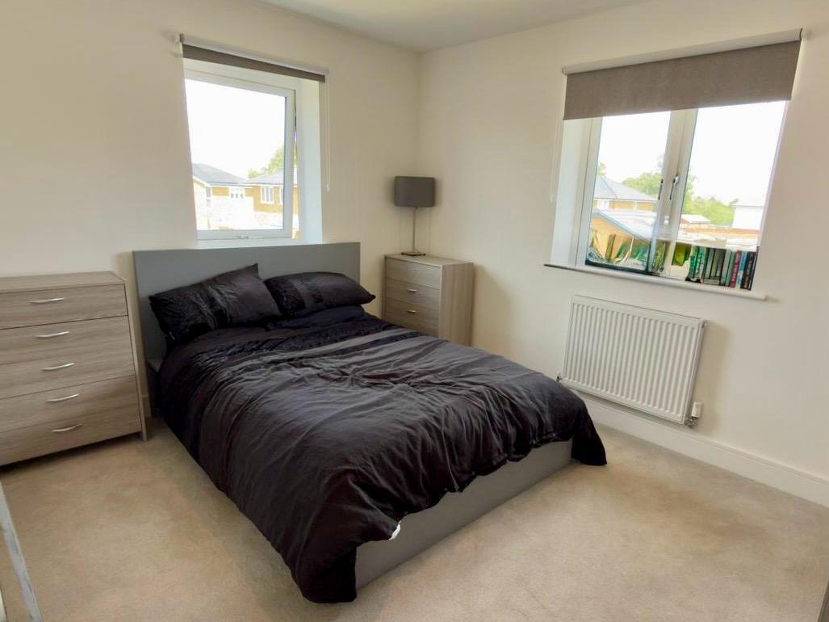
To the first floor, the superb principal bedroom boasts fitted wardrobes and a contemporary en-suite shower room. There are two further well-proportioned bedrooms, including a generous king-sized bedroom and a versatile third bedroom which could equally serve as a guest room, nursery, or home office. A modern family bathroom completes the accommodation.
Property offers two private allocated covered parking spaces . With multiple visitor spaces available for guest within the development.
Finished to a high standard throughout and still benefiting from its nearly new condition, this attractive home presents an excellent opportunity for families, professionals, and those seeking a modern property in a well-connected coastal location.
Located within Phase 3 of the highly desirable Pentland Homes development in New Romney, Kent, this exceptional three-bedroom Semi- detached family home, built in 2023, offers stylish and contemporary living throughout. Conveniently positioned within walking distance of the town centre and just a short drive from the popular Dymchurch seafront, the property perfectly combines modern comfort with coastal convenience.
The heart of the home is the impressive open-plan kitchen, dining room, creating a wonderful space for both everyday family life and entertaining guests. Flooded with natural light, this versatile living area features double doors opening onto a generous rear garden, ideal for outdoor dining and relaxation during the warmer months.
The ground floor further benefits from a spacious and inviting lounge, providing the perfect retreat, along with a conveniently located cloakroom/WC.
To the first floor, the superb principal bedroom boasts fitted wardrobes and a contemporary en-suite shower room. There are two further well-proportioned bedrooms, including a generous king-sized bedroom and a versatile third bedroom which could equally serve as a guest room, nursery, or home office. A modern family bathroom completes the accommodation.
Property offers two private allocated covered parking spaces . With multiple visitor spaces available for guest within the development.
Finished to a high standard throughout and still benefiting from its nearly new condition, this attractive home presents an excellent opportunity for families, professionals, and those seeking a modern property in a well-connected coastal location.
Full Details
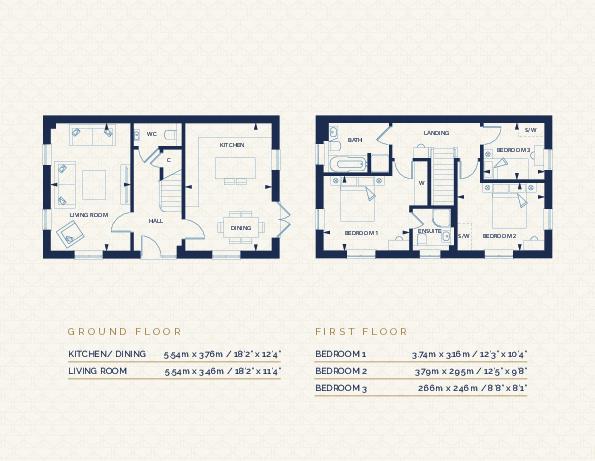
Living Room 5.54m x 3.46m
Downstairs W/C
Kitchen / Dining Room 5.54m x 3.76m
Bedroom 1 3.74m x 3.16m
En-suite shower
Bedroom 2 3.79m x 2.95m
Main family Bathroom
Bedroom 3 2.66m x 2.46m