 sales@martinsestates.co.uk
 01233 610444
Parkland Drive, Kingsnorth, Ashford
£420,000
Guide Price




Property Features
- Tenure - Freehold
- EPC- B
- Council Tax - D
- Garage with electric roller shutter door, power and lighting
- Open views over adjoining farmland to the front
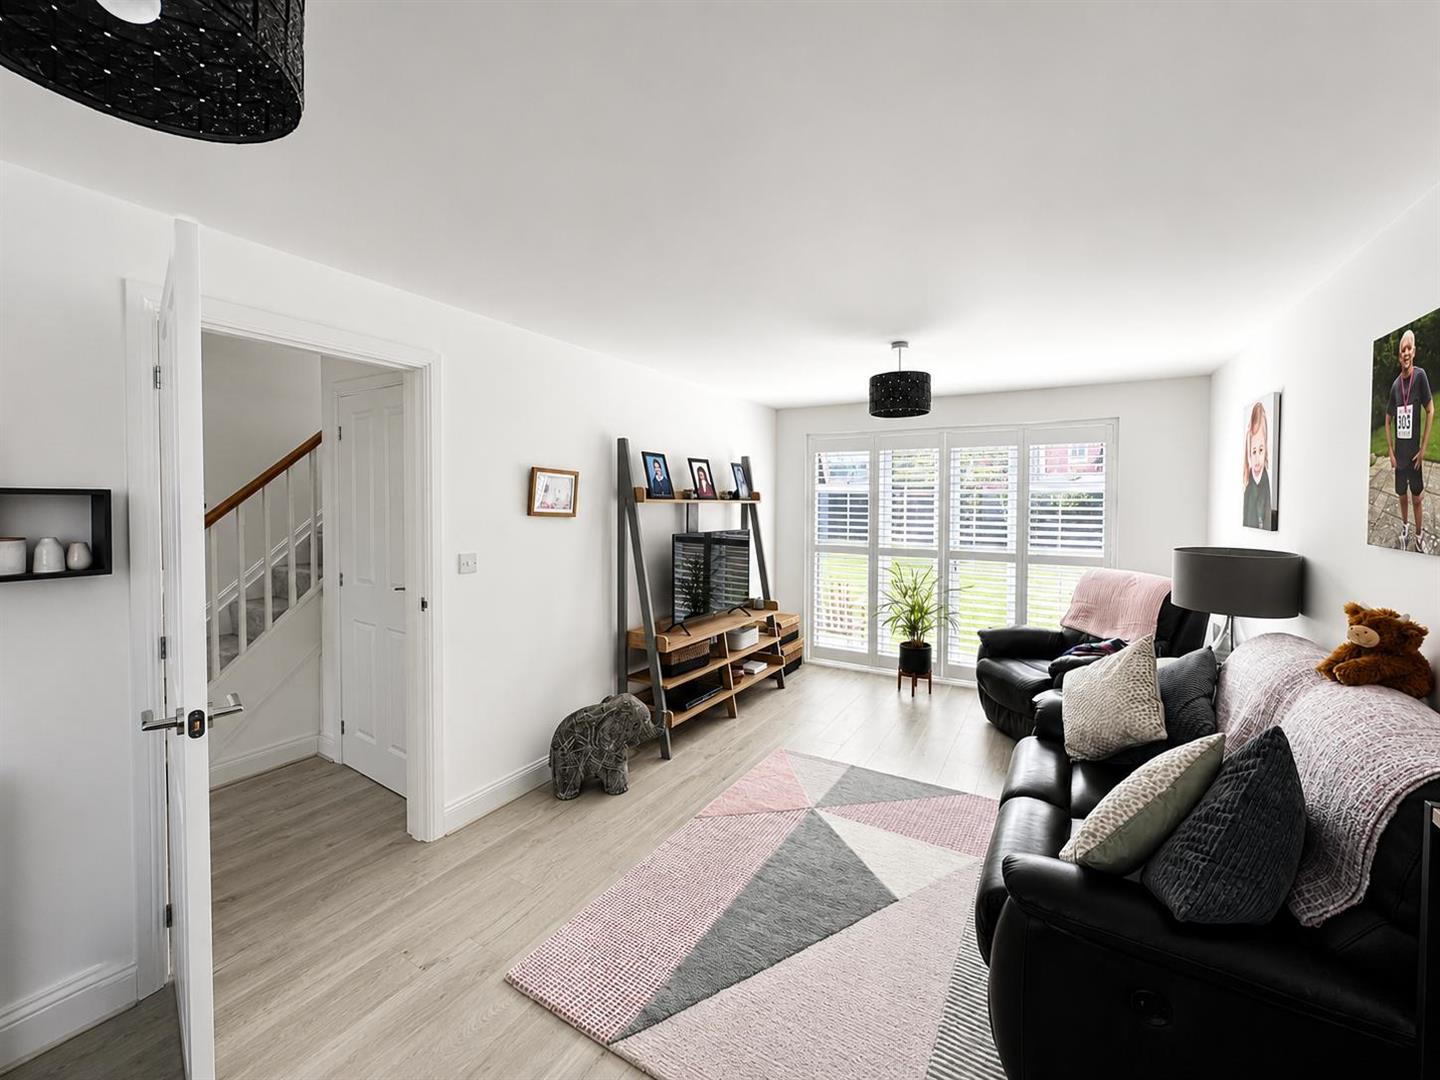
- Spacious dual-aspect lounge with French doors to the garden
Property Summary
A beautifully presented three-bedroom detached family home with countryside views
Occupying an enviable position on this sought-after development, this immaculately presented three-bedroom detached home enjoys attractive open views across adjacent farmland to the front, while offering a beautifully landscaped and private rear garden.
The property benefits from off-road parking and an attached garage with an electric roller shutter door, power and lighting, making it ideal for secure parking, storage or use as a workshop.
The accommodation is thoughtfully arranged and comprises a welcoming entrance hall with a downstairs cloakroom, together with a spacious dual-aspect lounge extending from the front to the rear of the property. French doors open directly onto the rear garden, creating an excellent space for both everyday living and entertaining.
Also running from front to back is the impressive kitchen/dining room, fitted with a comprehensive range of wall and base units, generous work surfaces and a selection of integrated appliances. A separate utility room provides additional storage and workspace, together with plumbing for a washing machine and space for a tumble dryer.
To the first floor are three well-proportioned bedrooms and a modern family bathroom. The principal bedroom enjoys the benefit of fitted wardrobes together with a stylish en-suite shower room, while the remaining bedrooms also feature fitted storage.
Presented in truly immaculate condition throughout, the property further benefits from quality fitted plantation shutters to all windows, which are included within the sale.
Homes of this calibre and presentation rarely remain available for long, and an internal viewing is highly recommended to fully appreciate everything this exceptional property has to offer.
Occupying an enviable position on this sought-after development, this immaculately presented three-bedroom detached home enjoys attractive open views across adjacent farmland to the front, while offering a beautifully landscaped and private rear garden.
The property benefits from off-road parking and an attached garage with an electric roller shutter door, power and lighting, making it ideal for secure parking, storage or use as a workshop.
The accommodation is thoughtfully arranged and comprises a welcoming entrance hall with a downstairs cloakroom, together with a spacious dual-aspect lounge extending from the front to the rear of the property. French doors open directly onto the rear garden, creating an excellent space for both everyday living and entertaining.
Also running from front to back is the impressive kitchen/dining room, fitted with a comprehensive range of wall and base units, generous work surfaces and a selection of integrated appliances. A separate utility room provides additional storage and workspace, together with plumbing for a washing machine and space for a tumble dryer.
To the first floor are three well-proportioned bedrooms and a modern family bathroom. The principal bedroom enjoys the benefit of fitted wardrobes together with a stylish en-suite shower room, while the remaining bedrooms also feature fitted storage.
Presented in truly immaculate condition throughout, the property further benefits from quality fitted plantation shutters to all windows, which are included within the sale.
Homes of this calibre and presentation rarely remain available for long, and an internal viewing is highly recommended to fully appreciate everything this exceptional property has to offer.
Full Details
Ground Floor
Lounge 5.46m x 3.12m
Kitchen / Dining 5.46m x 2.92m
Utility 1.85m x 1.68m
First Floor
Bedroom 1 4.32m x 3.10m
Bedroom 2 3.43m x 2.97m
Bedroom 3 3.30m x 2.26m